The place I start from is the lean of a timber gable halfway along Bryggen, where the wall tips out over the walkway far enough that I have watched visitors walk into it. A fire in 1955 burned the row behind it down to the mud, and the timber holding that lean today was cut and fitted afterwards, on the same lines and in the same shape as everything that stood on that ground before.
1360: stockfish and a German office
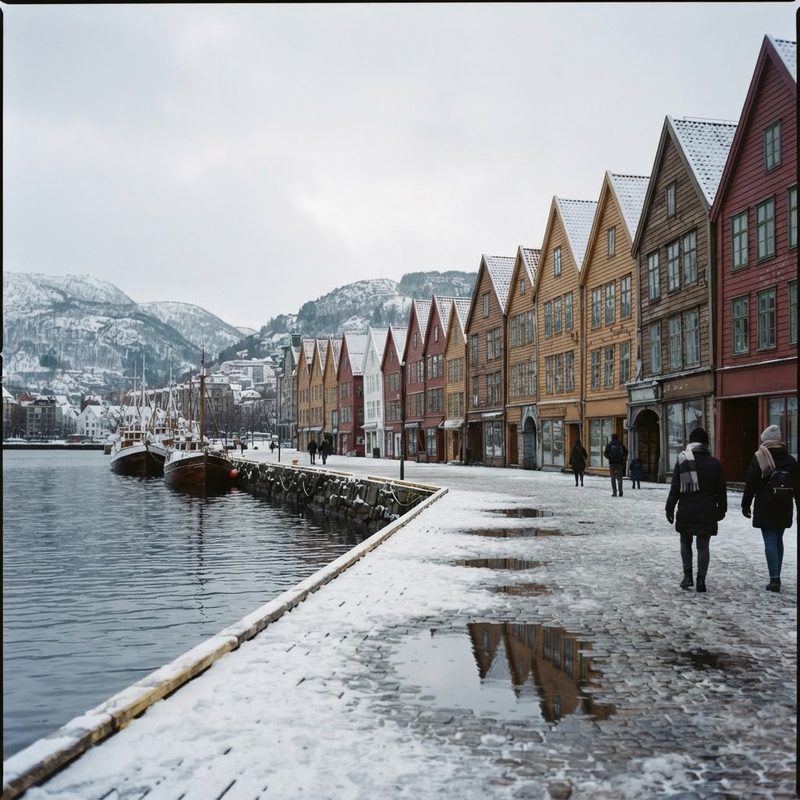
Norwegian dried cod from the northern islands was worth a great deal in the cities of the Baltic and the Rhine, and whoever controlled its sale controlled the harbour. In the 1360s the Hanseatic League set up a permanent office in Bergen, one of three along with Bruges and London, and the narrow merchant houses along this stretch of waterfront became the working end of that arrangement.
The layout visitors walk through today comes from that logic rather than from taste. The houses sit narrow and deep because the frontage was counted and charged, the covered passage between the rows exists so goods could be moved out of the rain, and the living quarters sat above storerooms where fish and grain lay through the winter. For centuries the men who worked here lived under their own rules, their own court and their own language, in a town much smaller than the trade passing through it.
Very little of that early timber survives in place. What survives is the pattern: the same footprints, the same party walls, the same orientation towards the water, put back by each generation of owners after each disaster.
1702: the fire that set the pattern
Wooden towns are rebuilt by the map of their plots, and Bryggen is the clearest example of that in northern Europe. After the great fire of 1702 the rows went up again on their old foundations, because the rights attached to the ground mattered more than the buildings standing on it, and owners wanted their pieces of waterfront back exactly as they had been.
That decision is why the wharf still reads as one place five centuries later. Frames were raised on stone and clay footings, walls were set at the old angles, and carved elements were pulled from the ashes and nailed into new frames wherever they still fitted. Walk the back passages and you can see beams worked by more than one century of hands, joined at angles no carpenter would choose today.
A later eighteenth-century fire repeated both the lesson and the answer, and by then the habit was fixed: a Bryggen building is a replacement that insists on being the same building.
1955: what the ashes showed
The fire of 1955 took a stretch of the wharf, and for the first time the ground beneath it was treated as evidence rather than rubbish. Archaeologists dug the wet layers the earlier fires had sealed, and what came up was a section through medieval Bergen: privies, wells, floor levels, refuse pits and the outlines of halls that had been gone for hundreds of years.
Those excavations established the oldest occupation layers on the site, reaching back to the twelfth century, and they settled an argument that had been carried on documents alone. They also supplied the material for the rebuild that followed: old carvings were matched to new frames, and the reconstruction kept the crookedness that a straight rebuild would have erased.
Two things are worth knowing when you walk it. The front rooms sell coffee, wool and silver now, which is roughly what they sold then, and the floors under your feet are not level because nothing here has ever been level for long.
1979: the wharf as inheritance
World Heritage listing in 1979 changed what could be done with the rows. It protected the footprint and the timber, but the place was not converted into a single museum: workshops still occupy the back, people still live above the noise, and the buildings are opened, closed and repaired as working structures rather than as exhibits. That balance is the hard part, because timber left preserved but empty deteriorates faster than timber that is used, and Bryggen has always been kept alive by being needed.
Traces you can still check
- The leaning gables and the passages between the rows, still sitting on medieval plot lines.
- The meeting rooms where merchants argued business away from the storerooms, kept as interiors instead of shops.
- Carved beams from the seventeenth century, reused in frames raised in the twentieth.
- The wet archaeological layers under the floors, visible through glass in a few places.
Back to the gable
I finish at that leaning gable at the end of every visit, usually in the evening when the coaches have gone and the walkway belongs to residents and the smell of wet stone. It is not the prettiest part of Bryggen and no walking tour stops there, but it holds the whole argument of the place in one detail: a wall that leans because it was rebuilt rather than straightened, on a plot worth the same width for seven hundred years. Everything along this water is a replacement pretending to be an original, and that pretence is exactly what makes it honest.